SIGN UP Login/Register
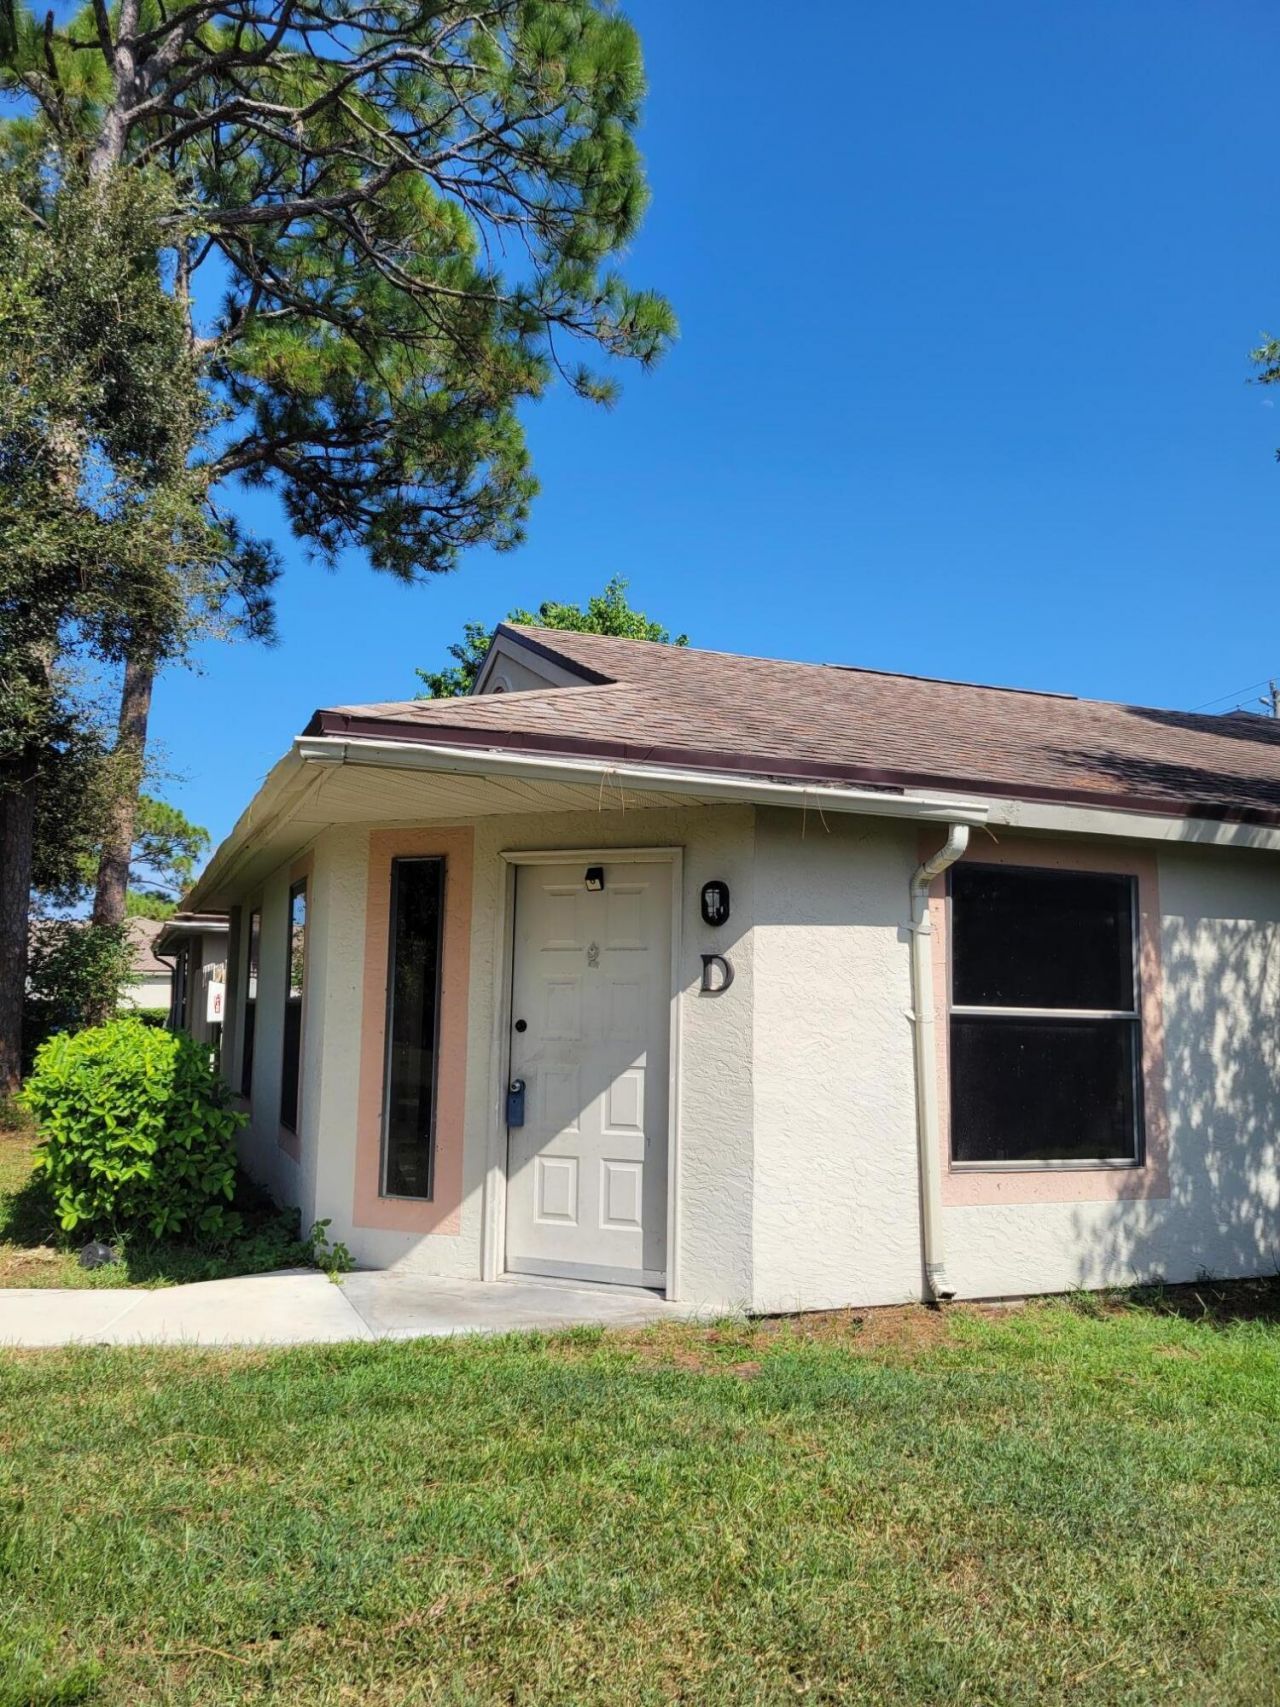
2837 Stoneway Lane, Unit D, Fort Pierce, FL 34982 Photo

24 Photos

2837 Stoneway Lane, D Fort Pierce, FL 34982
$132,000
  • Beds
    2
  • Baths
    2 full
  • Total Square Feet
    1,178
  • Lot Size
    0.03 acre(s)

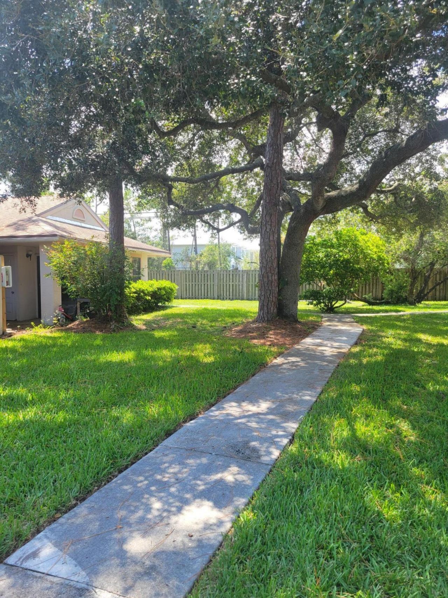
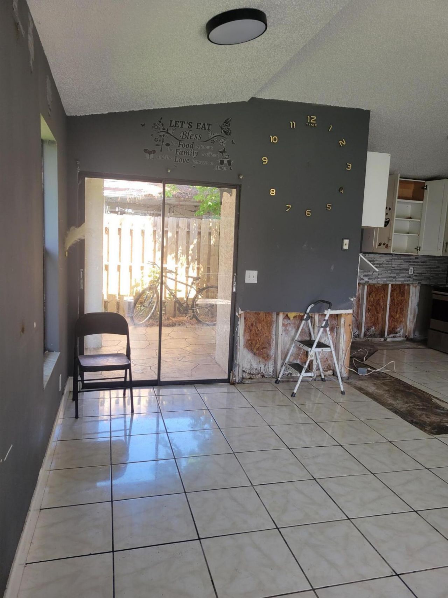
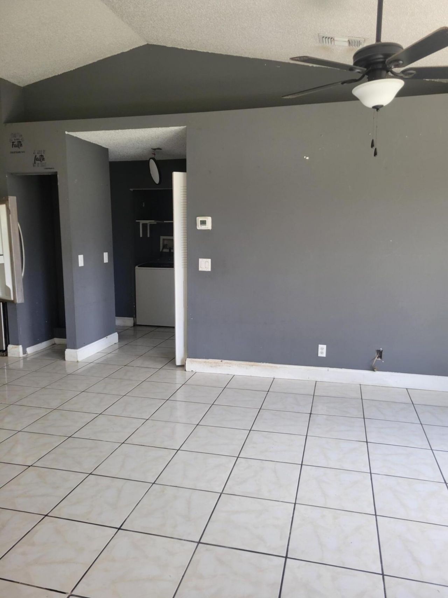
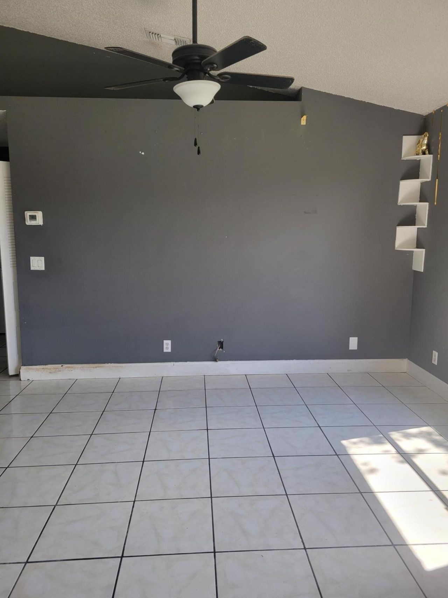
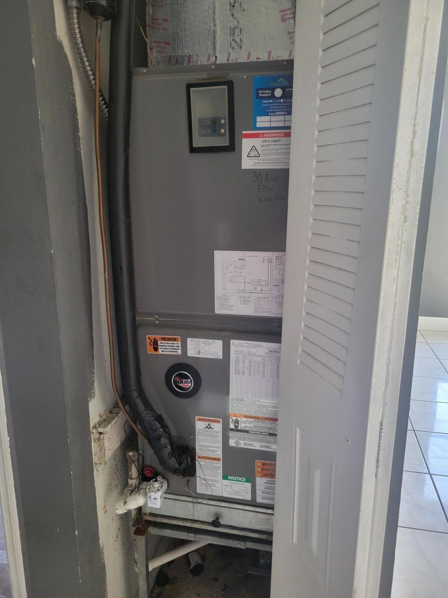
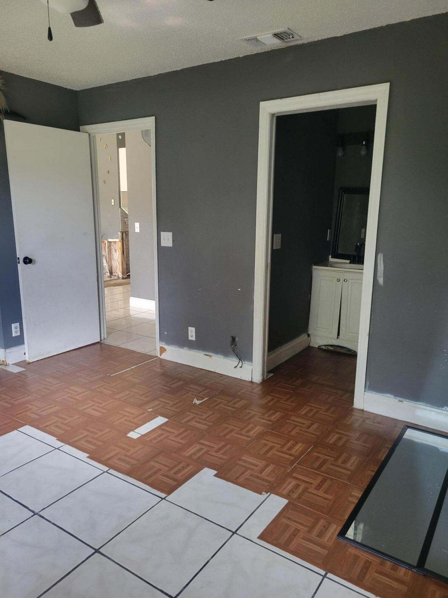
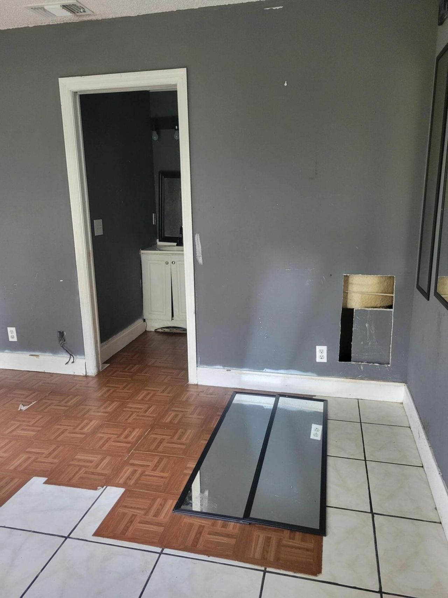
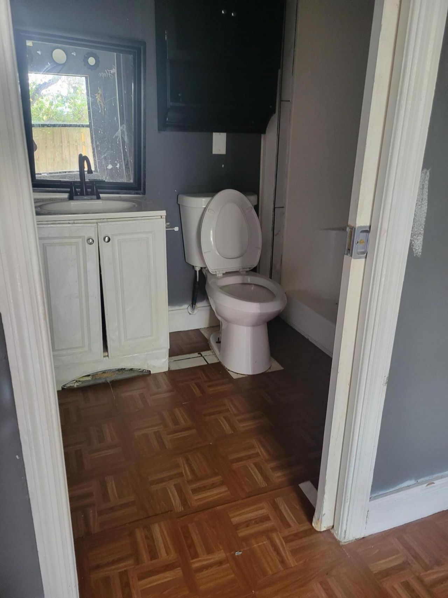
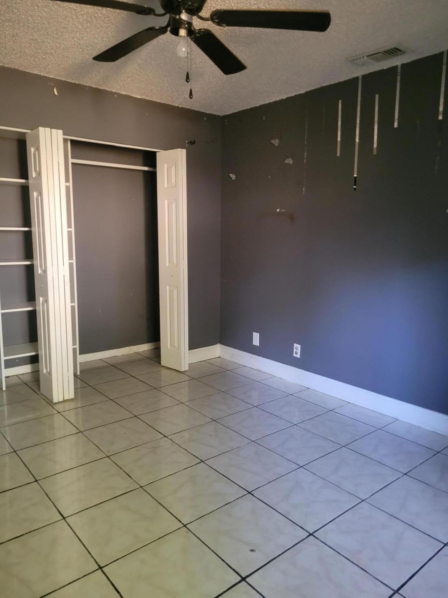
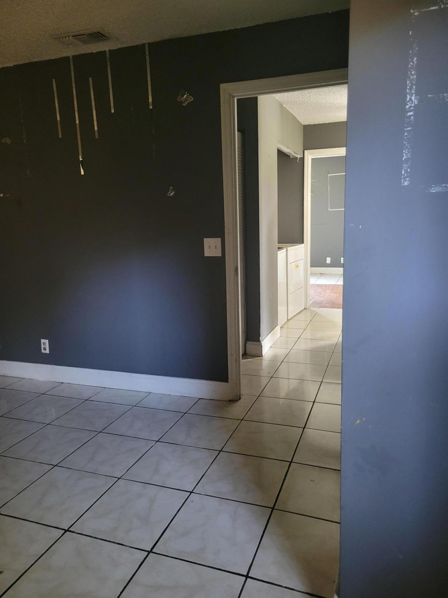
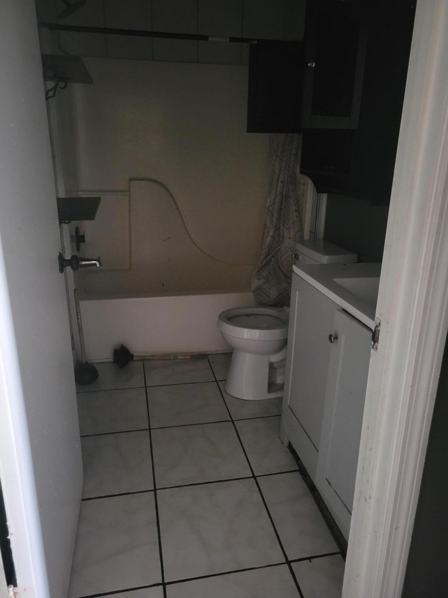
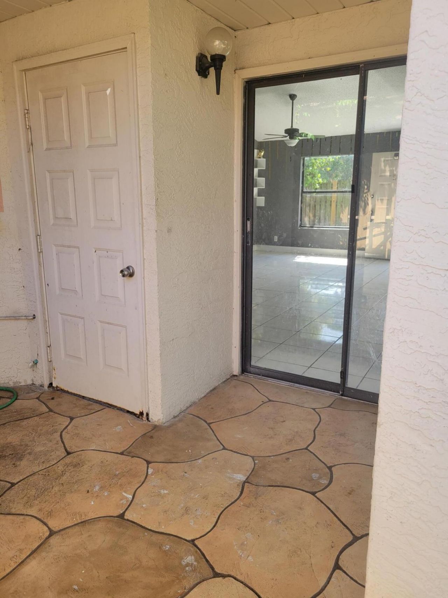
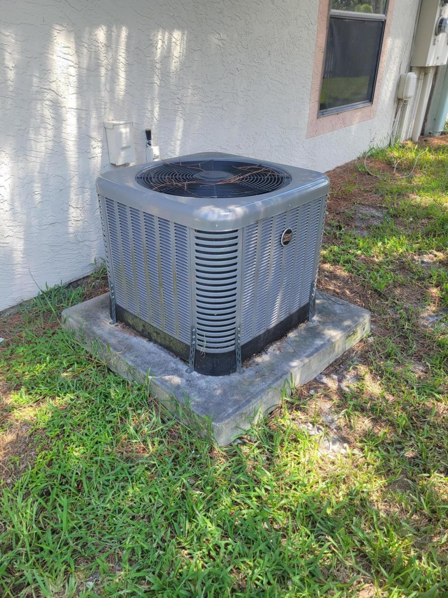
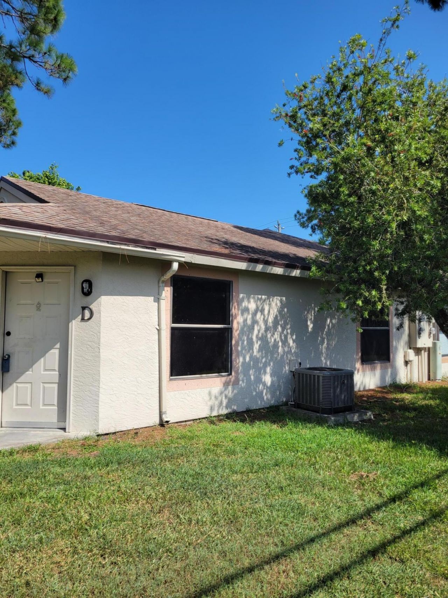
Property is Back on Market, Buyer in Default. This 2-bedroom, 2-bath townhouse in Stones Throw Townhomes offers 1,005 square feet of single-story living in Fort Pierce. The open floor plan flows seamlessly from dining through a tiled living area flooded with natural light. A newer air conditioning system installed in 2023 ensures reliable comfort, while the roof was replaced approximately five years ago. The master suite includes dual closets and private bath, with a guest bedroom and full gues...

View More

Property Summary

MLS Number: B26066657
Status: Active
Days on Market: 64
Subdivision: STONES THROW TOWNHOMES
County: Saint Lucie
Bedrooms: 2
Total Square Feet: 1,178
Price Per Sq. Ft.: $112
Style: Ranch
New Constuction: No
Waterfront: No
Property Type: Residential - Townhouse
Cooling: Central Air, Ceiling Fan(s)
Heating: Central, Electric
Lot Size: 0.03 Acres
Roof Type: Fiberglass, Shingle
Stories: 1.0
Taxes: $3,053
Year Built: 1991
HOA Fee: $410/ Monthly

Featured Amenities

Cathedral Ceiling(s)
Bedroom Layout - Split
Basketball Court
Management
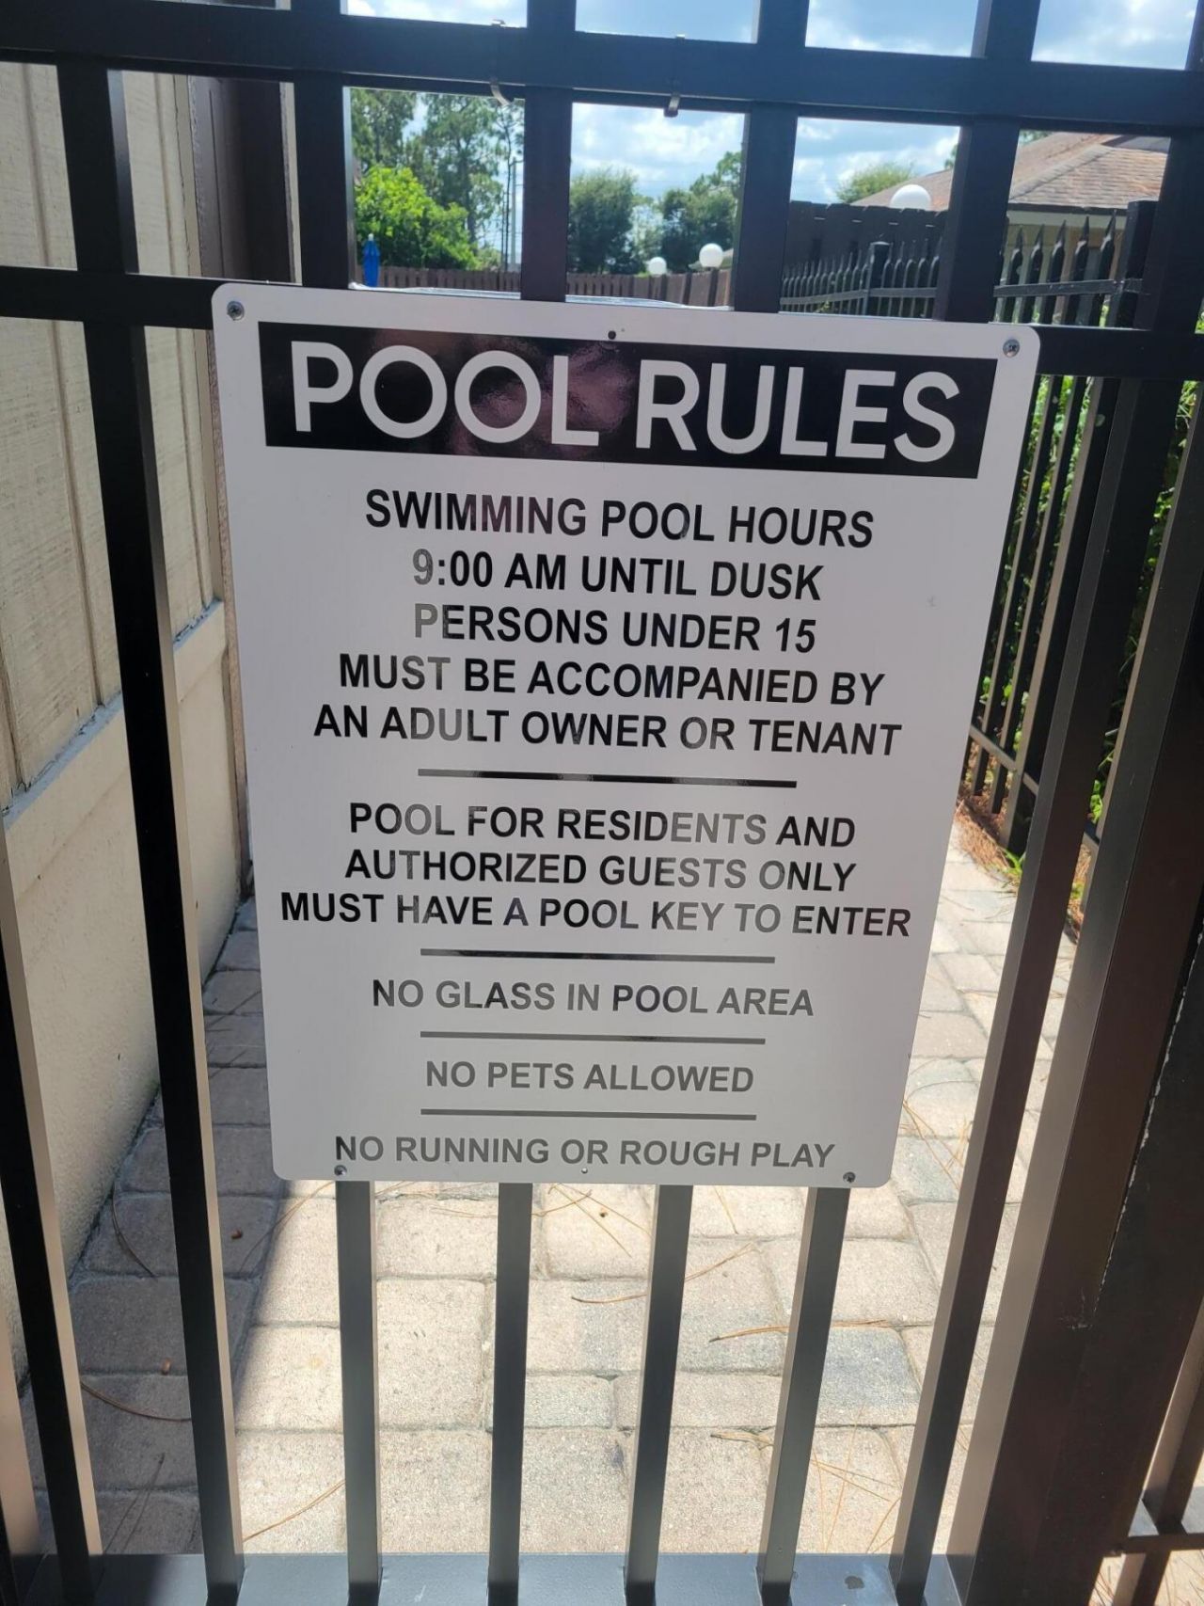
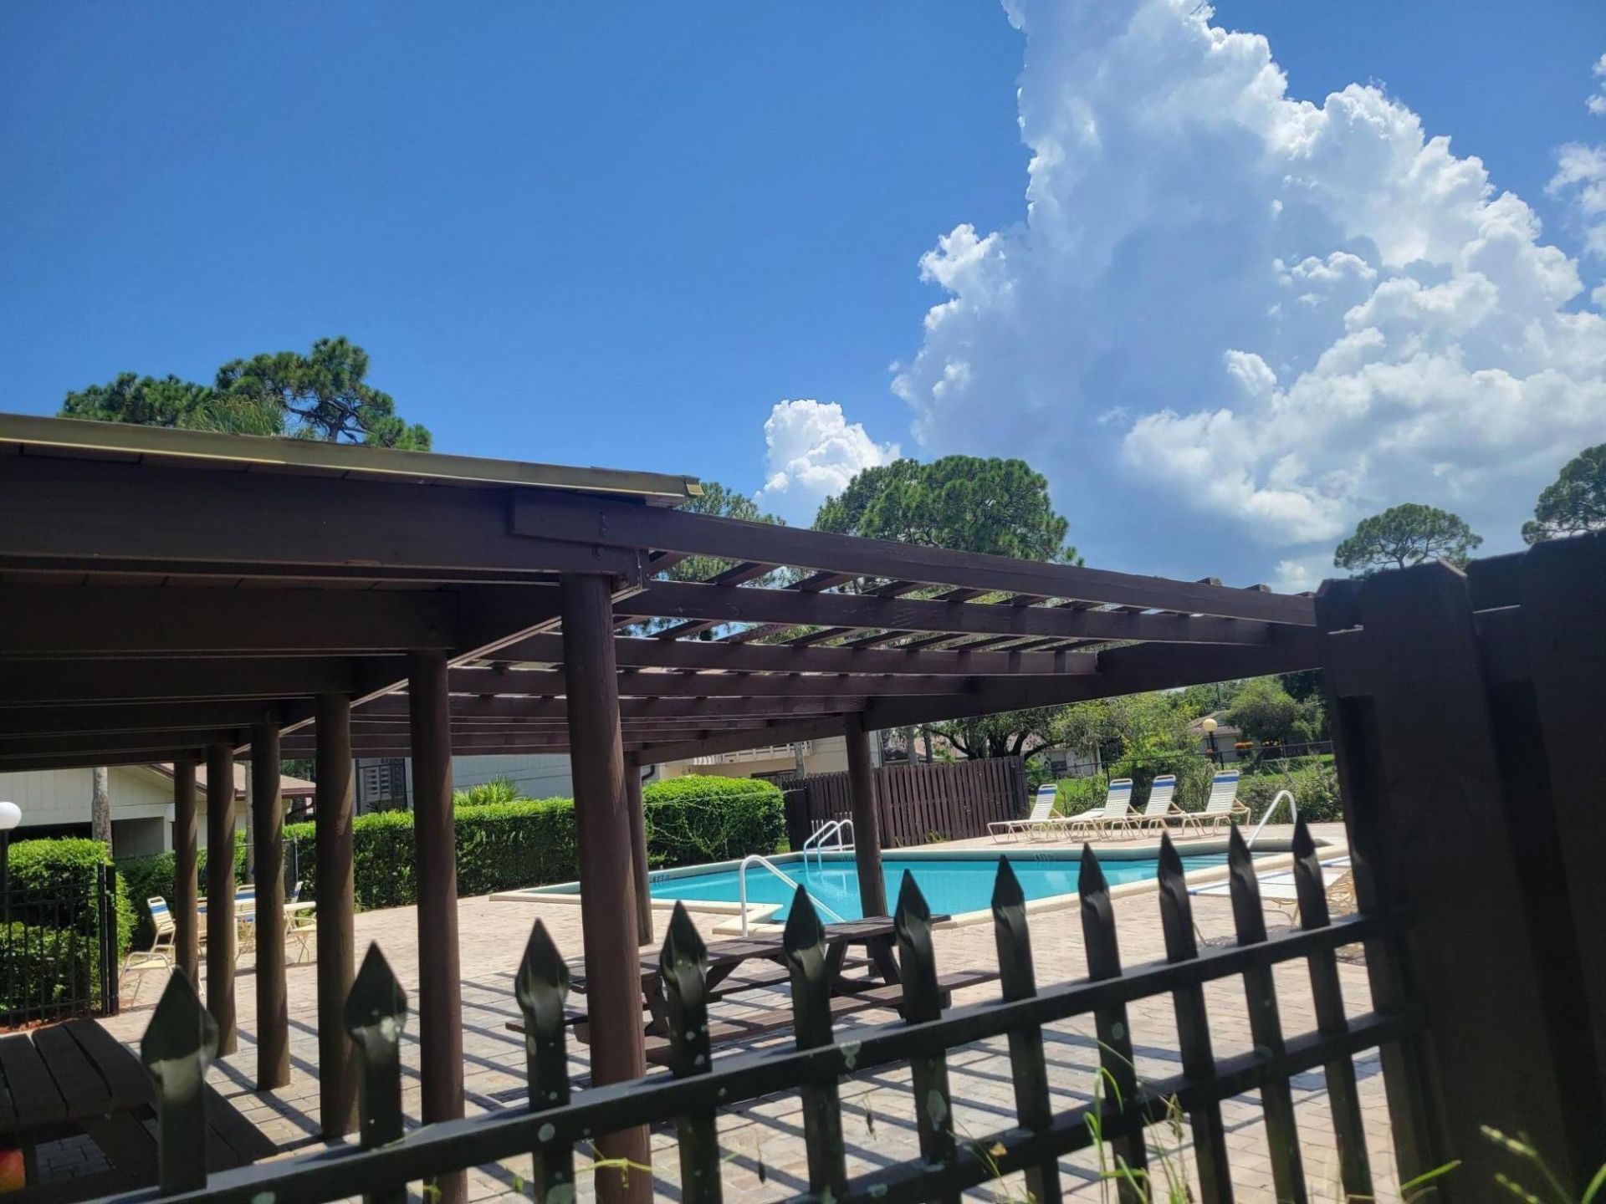
Pool
Tennis Court(s)
Manager On Site
Maintained Community
Sidewalks
Street Lights
Gated
Security
Maintenance
Recreation Facilities

Property Details

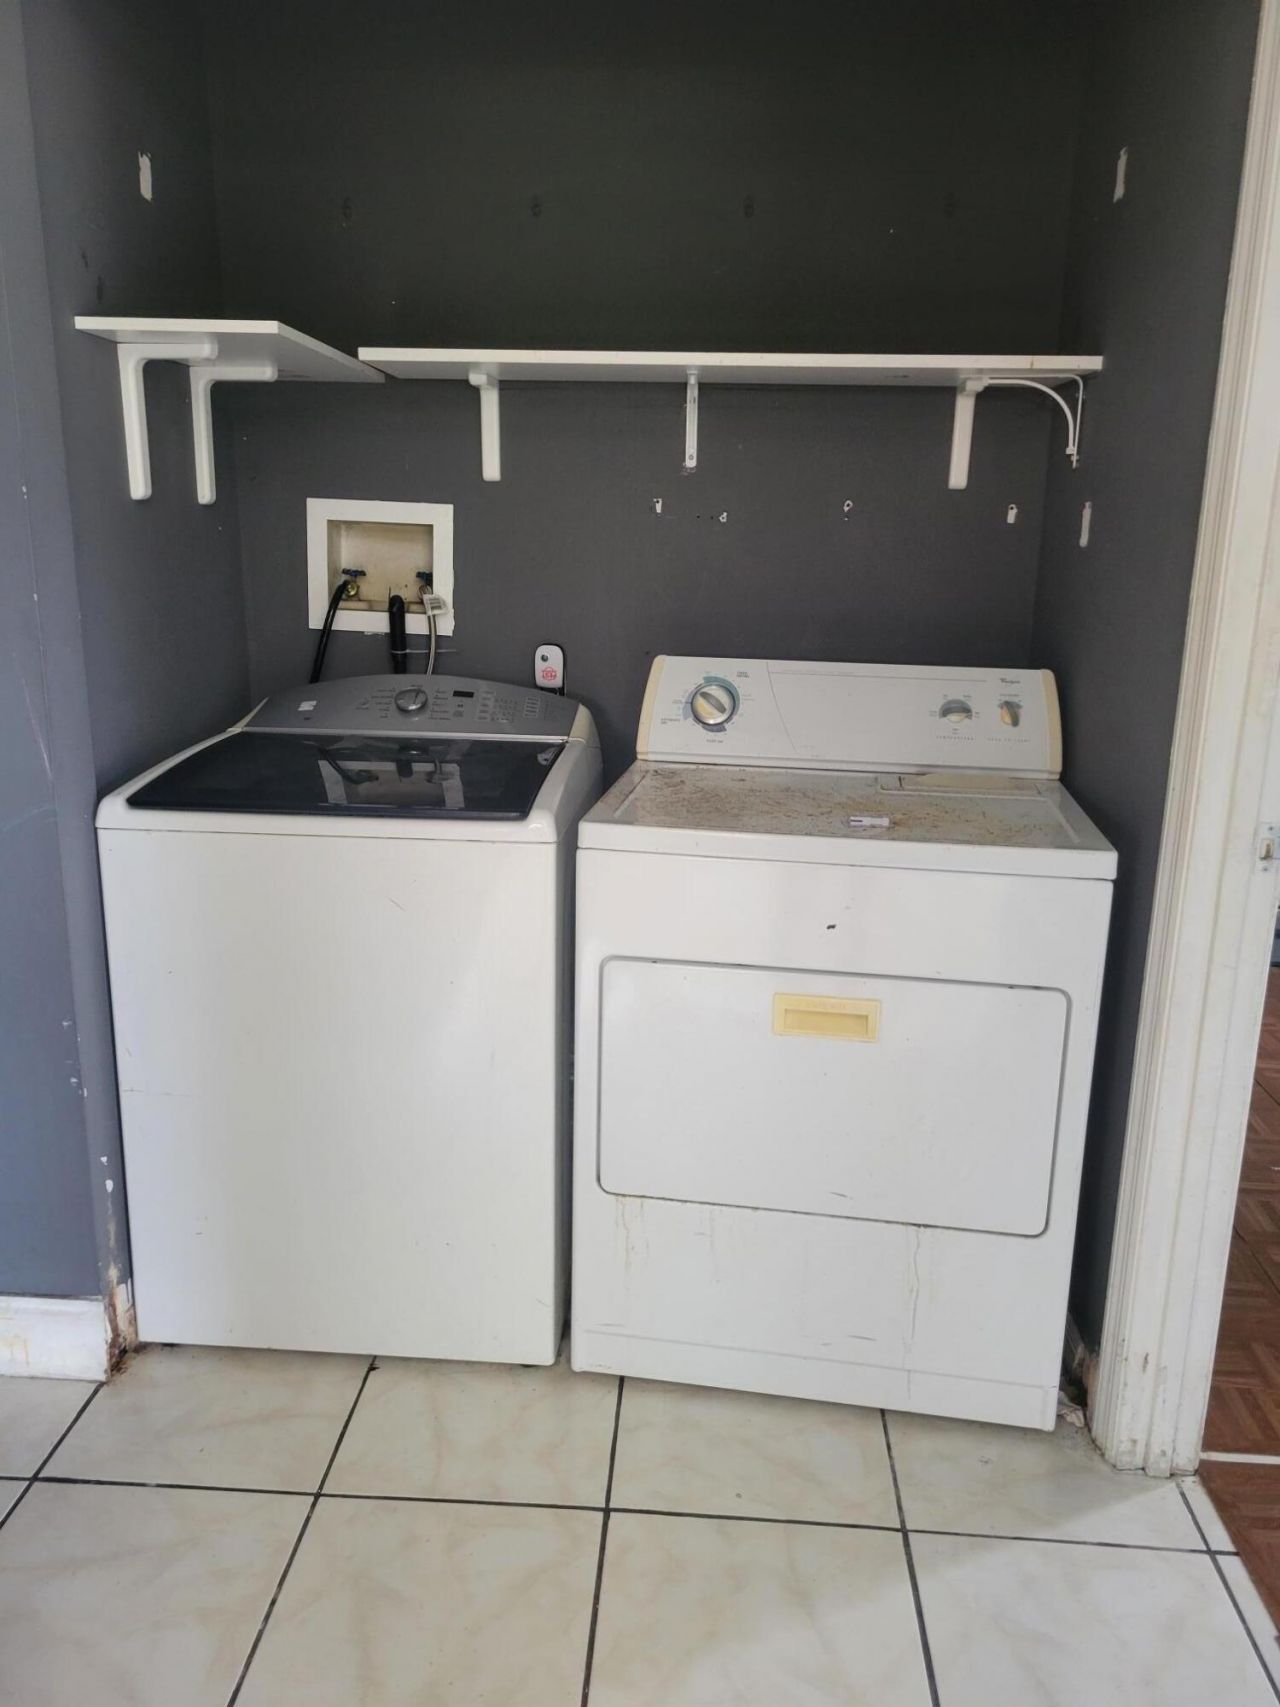
Appliances: Electric Water Heater, Dryer, Electric Range, Refrigerator, Water Heater, Washer
Association: Surrey Woods
Association Fee Includes: Insurance, Maintenance Grounds, Security, Trash, Common Areas, Common Real Estate Tax, Roof Repairs, Recrea
Days on Site: 64
Exterior: Stucco, Wood Frame
Outdoor Features: Courtyard
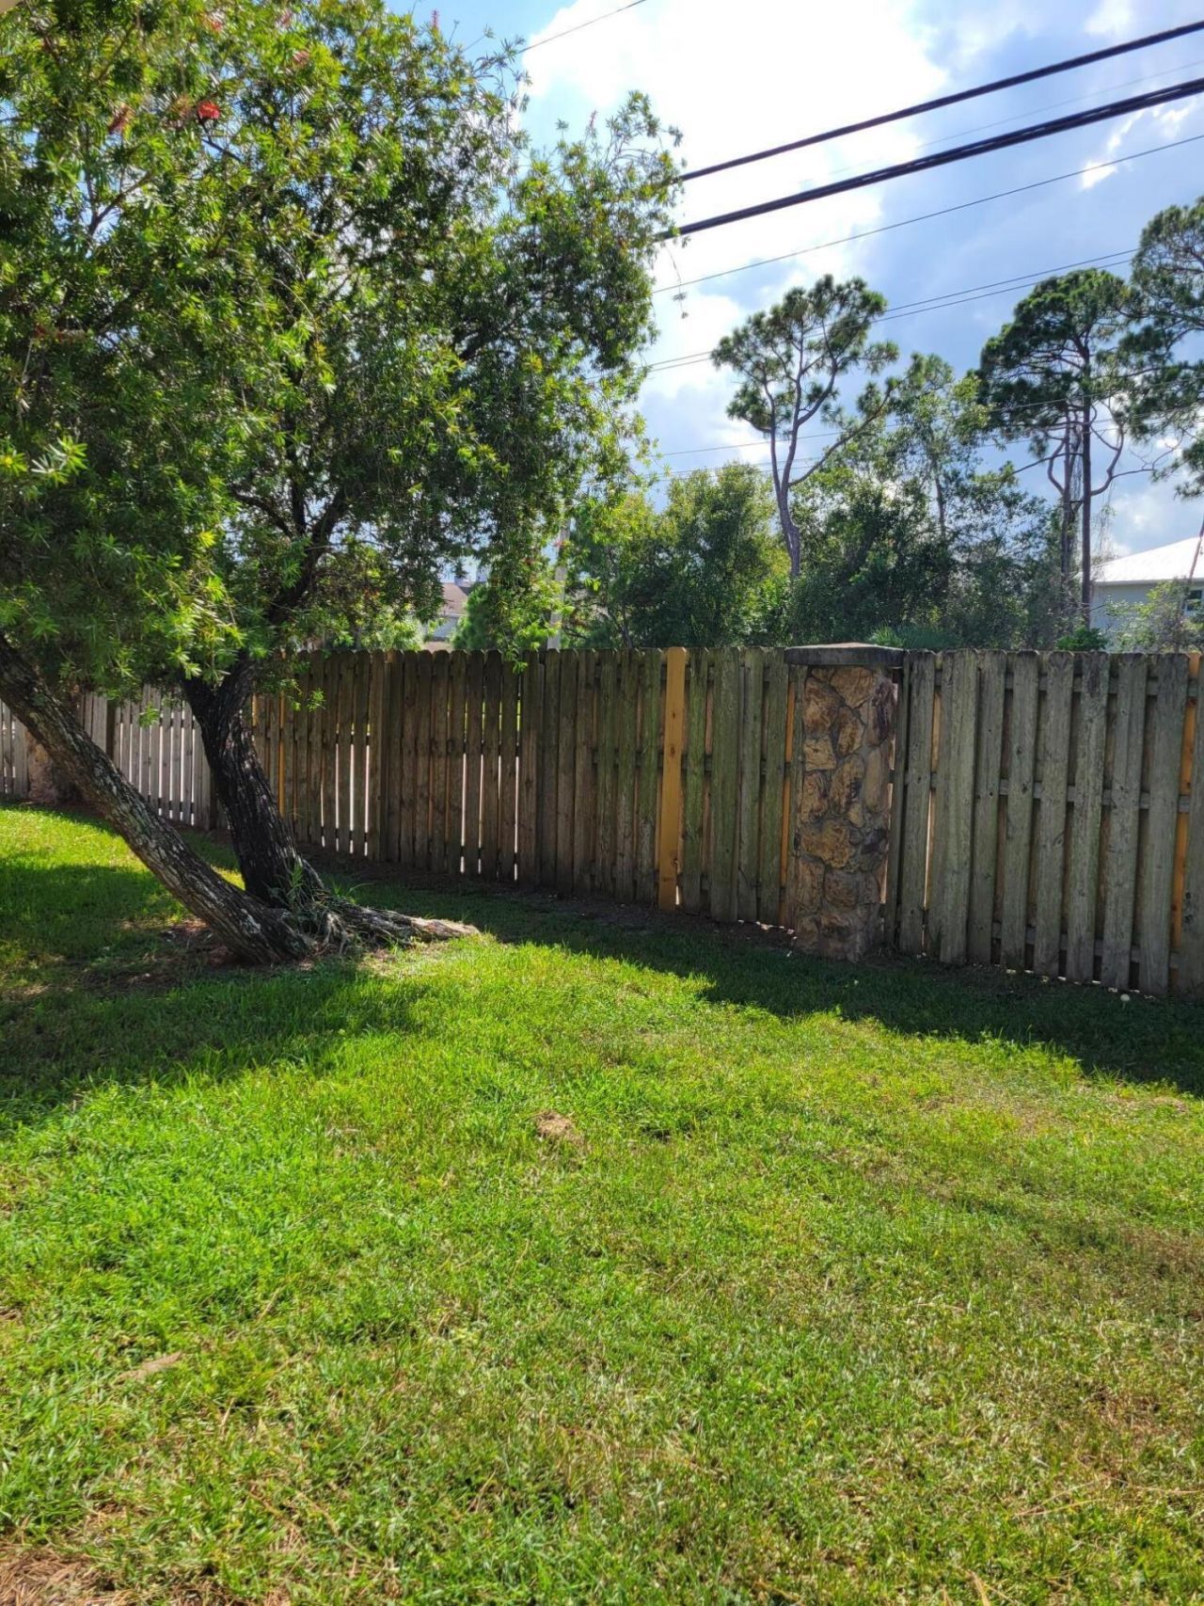
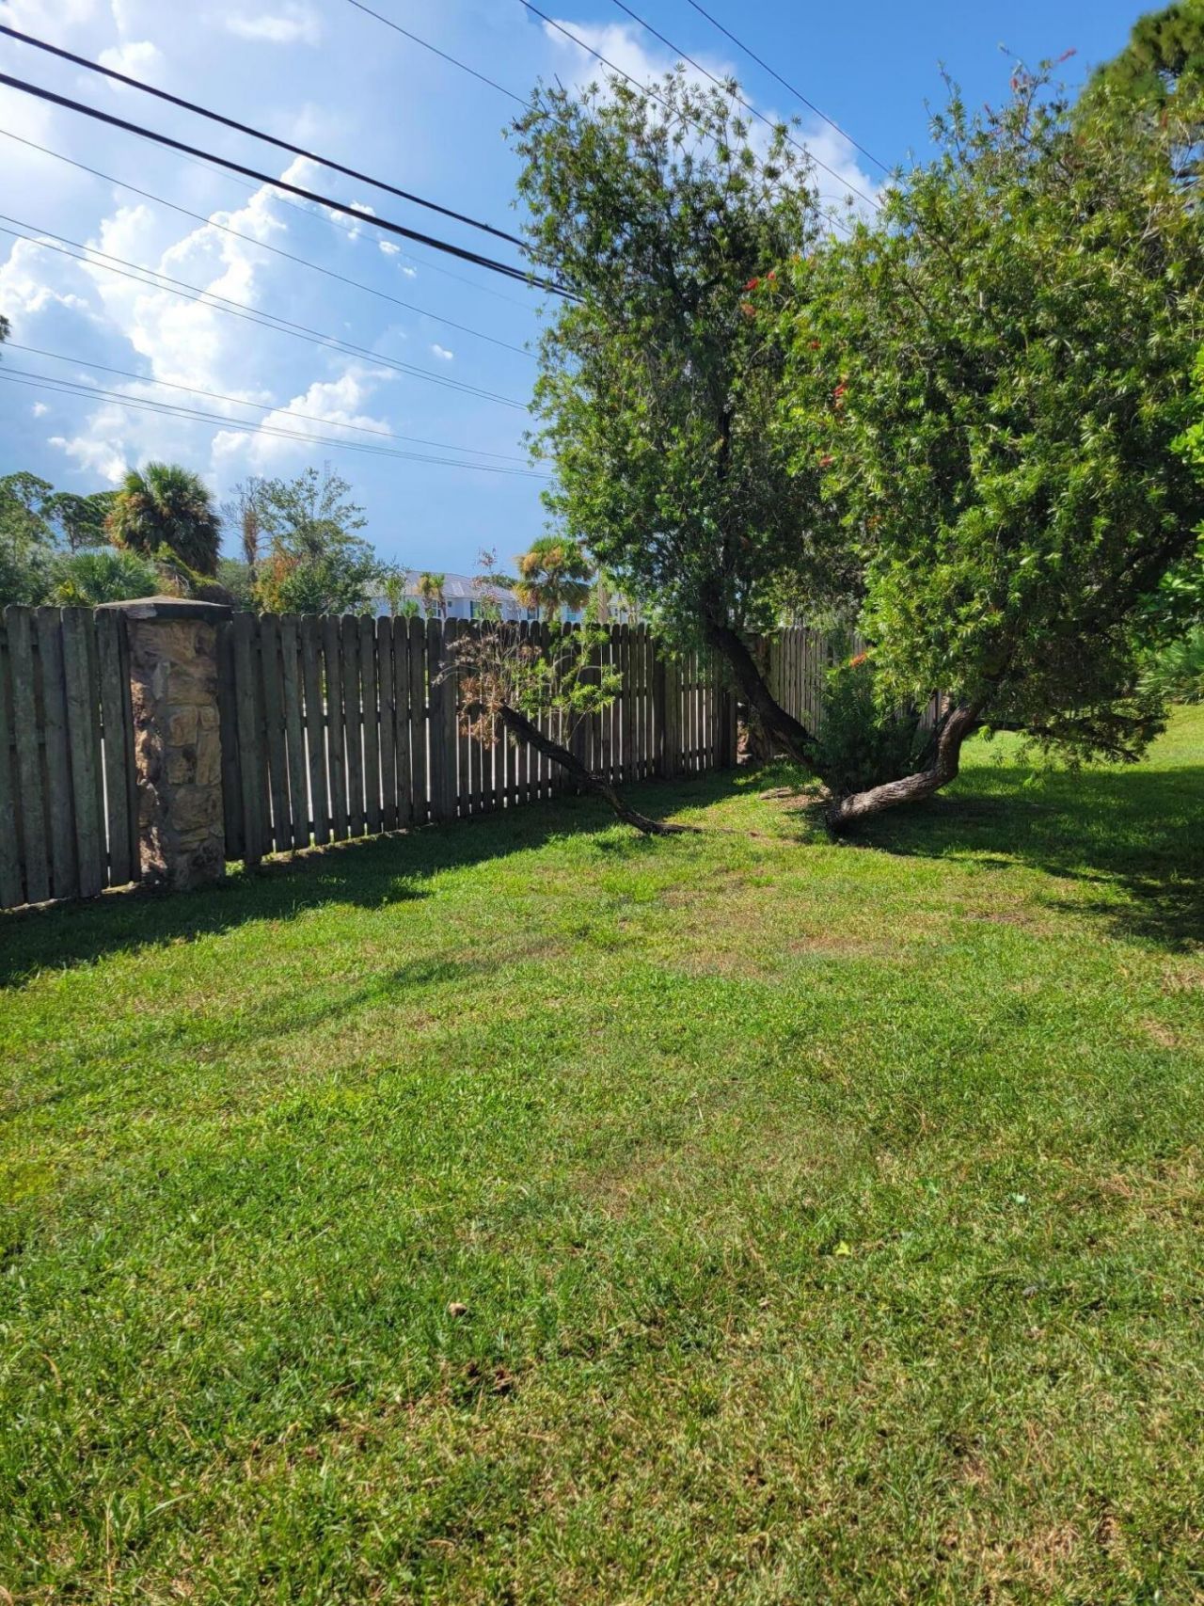
Fencing: Wood
Flooring: Ceramic Tile, Linoleum
Furnished: Unfurnished
Guest House Y/N: No
Home Style: Ranch
Laundry: Electric Dryer Hookup, Inside, Main Level, In Unit, Washer Hookup
Lot: Sidewalks
Lot: Sidewalks
Other Equipment: None
Parcel#: 242170601240001
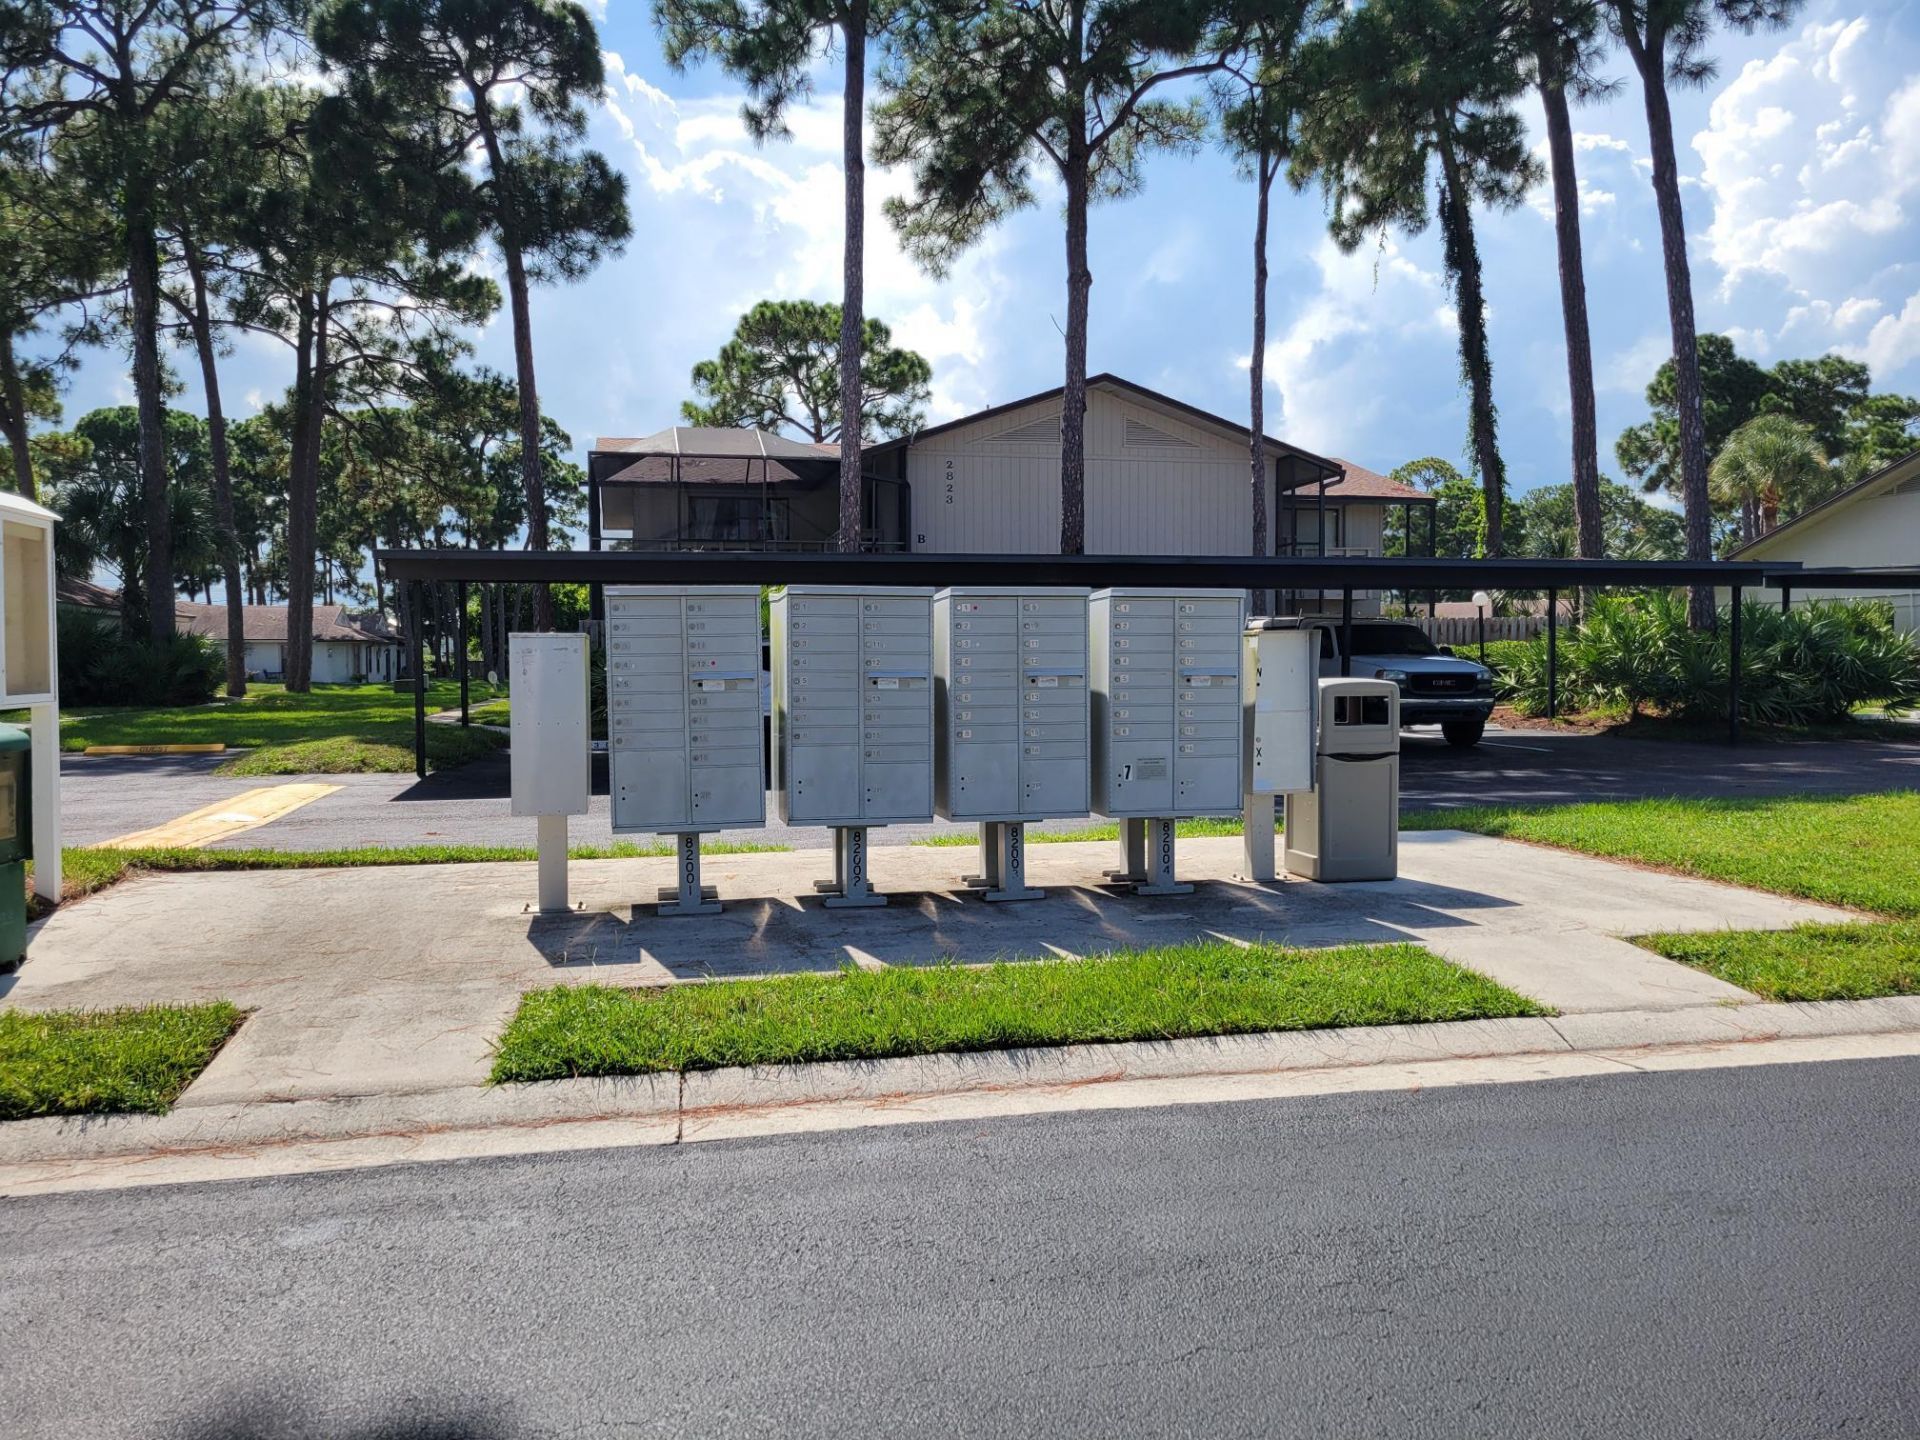
Parking: Asphalt, Assigned, Common, Guest
Parking Notes: Asphalt, Assigned, Common, Guest
Patio/Porch: Patio - Covered, Patio - Open, Patio
Pet Fee: 0
Pets Allowed: Yes, Breed Restrictions, Cats OK, Dogs OK, Number Limit, Size Limit
Restrictions: Buyer Approval Required, Limited # Vehicles
Security: Security Lights, Gated - No Guard, Security Gate
Sewer: Public Sewer
Special View Info: Other, Preserve
SQFT Living: 1005
Structure Type: Townhouse
Total Rooms: 5
Utilities: Cable Available, Electricity Available, Phone Available, Sewer Connected, Underground Utilities, Water Co
Water: Public
Windows: Single Hung Metal
Construction: Stucco,Wood Frame

Room Sizes

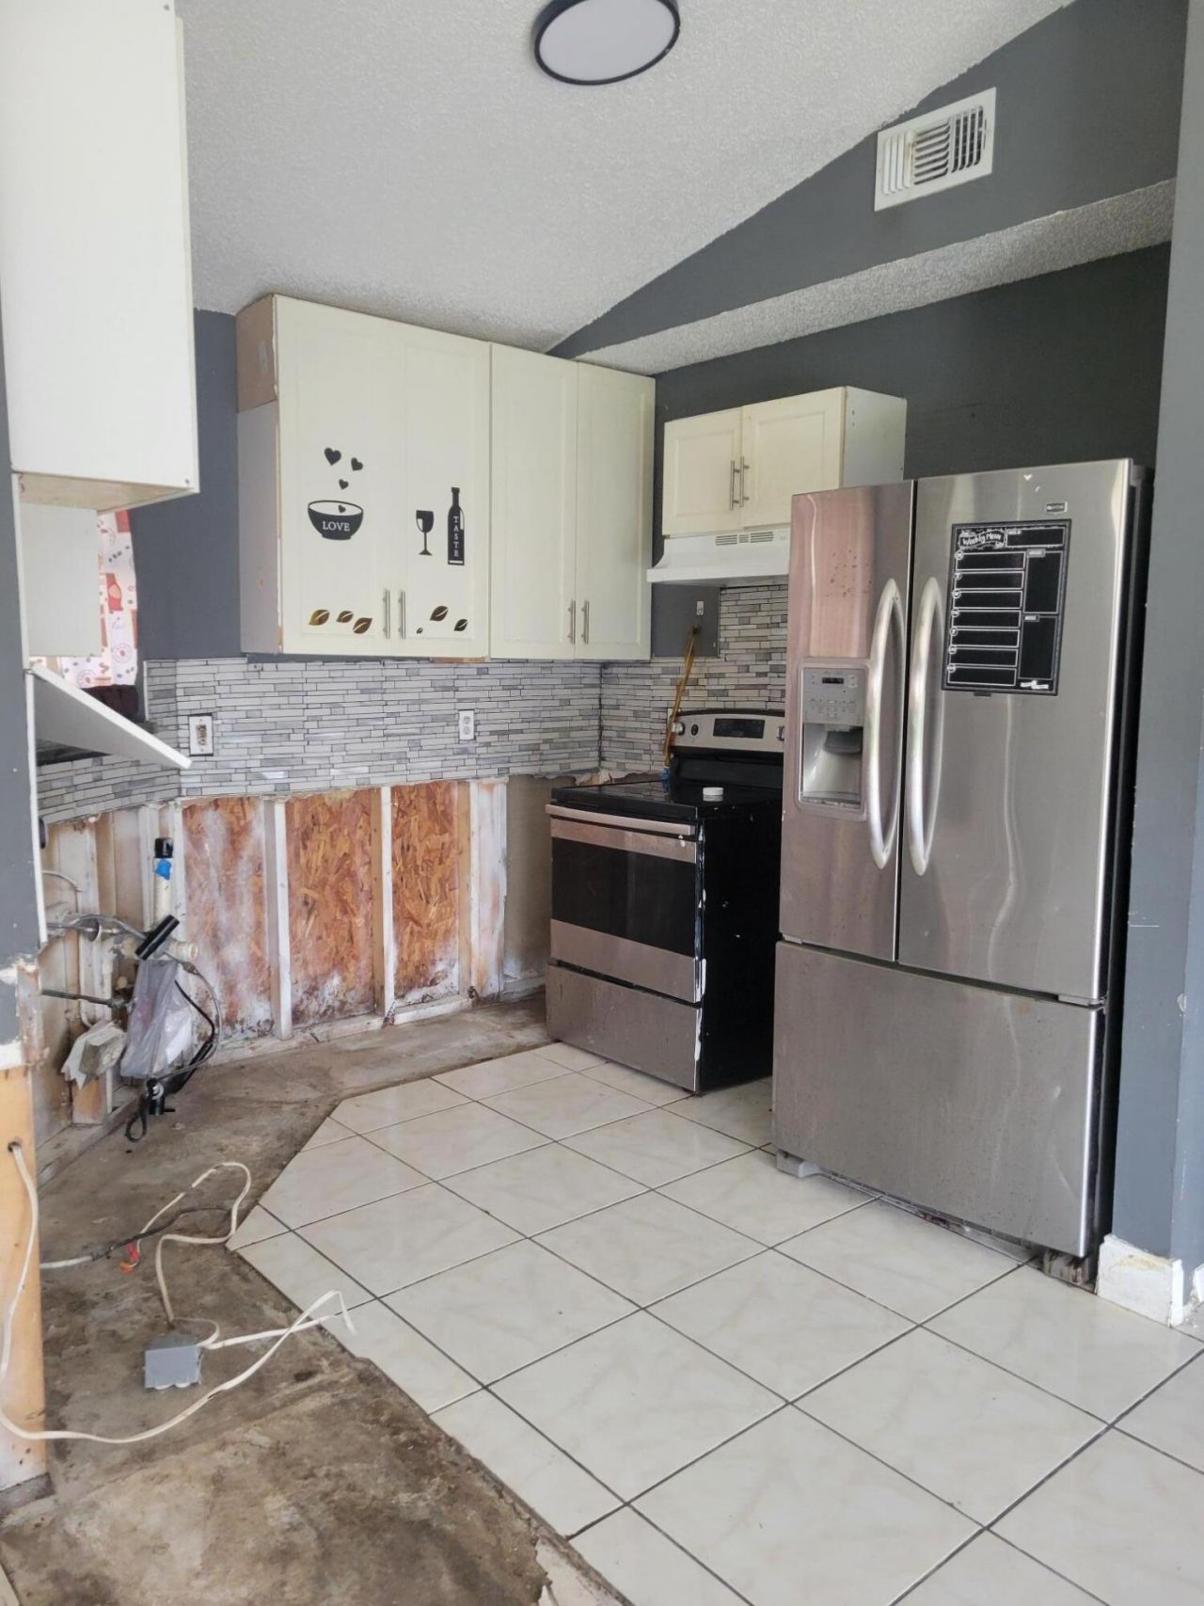
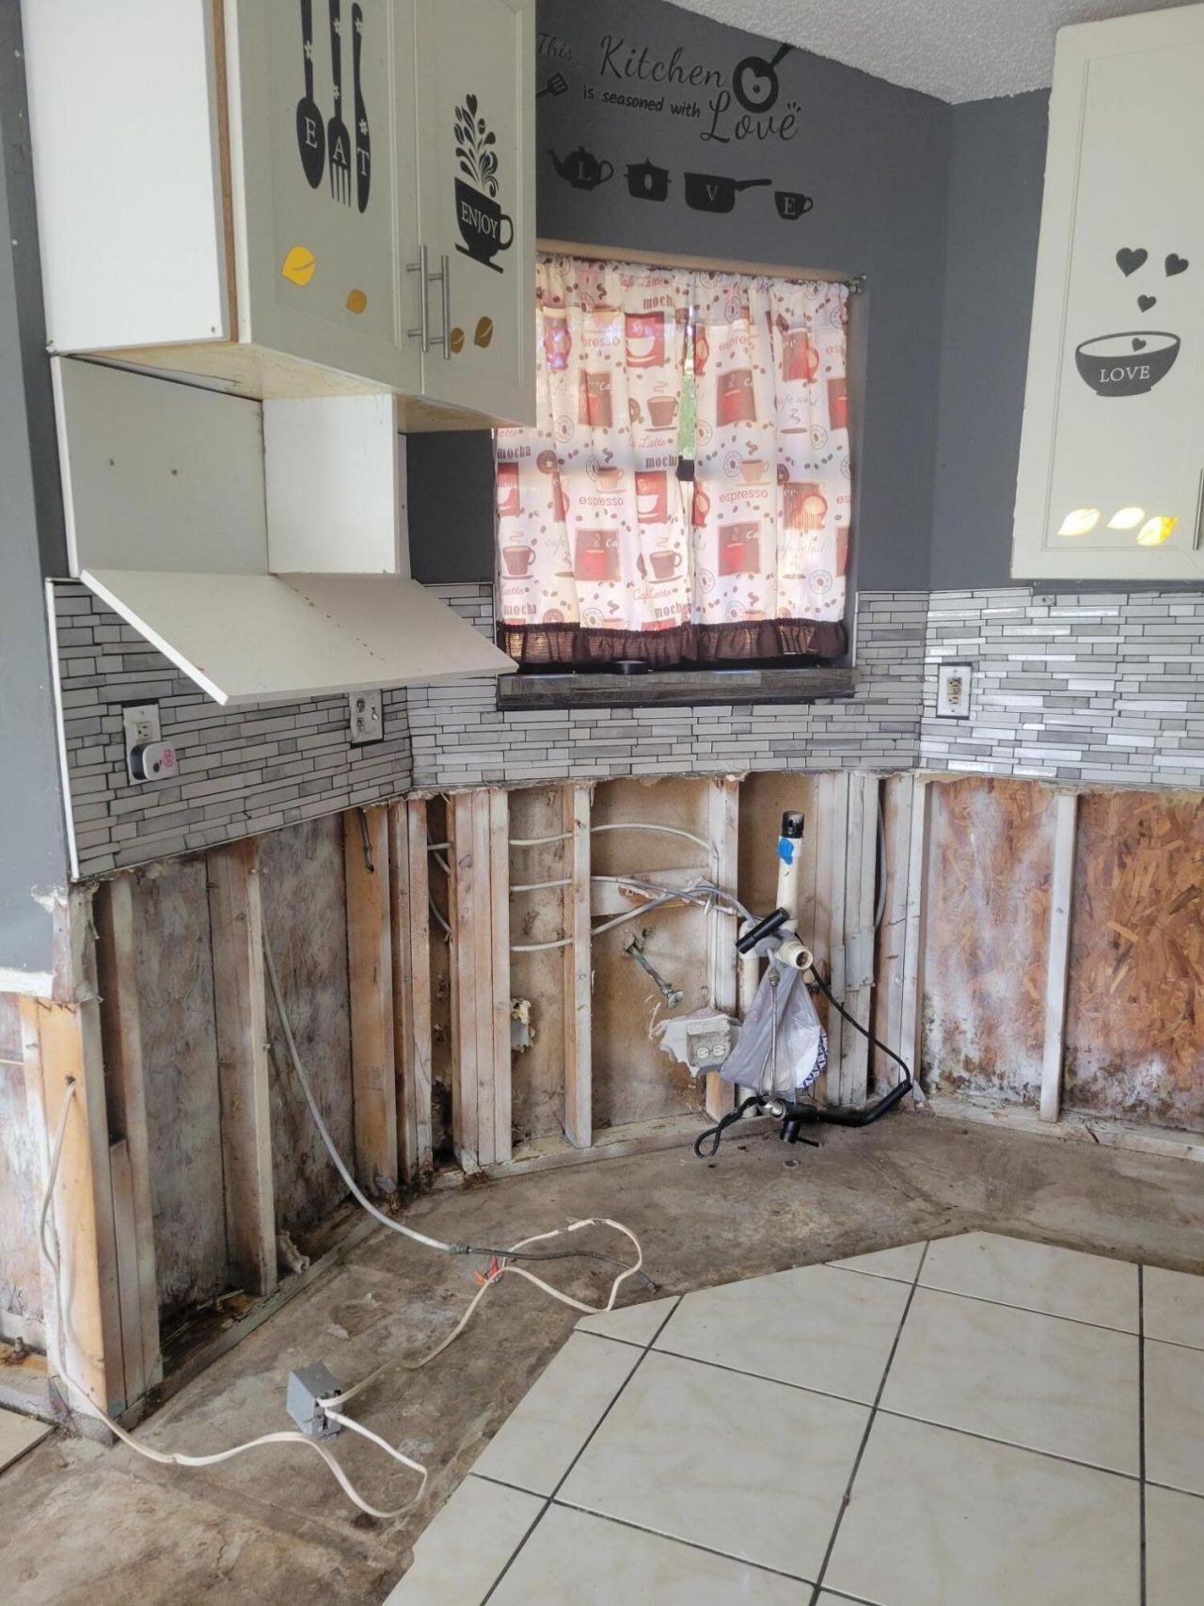
Kitchen: 8 X 14 Level First
Living Room: 15 X 22 Level First
Primary Bedroom: 13 X 14 Level First
Other: 9 X 9 Level First
Bedroom 2: 11 X 12 Level First

Neighborhood Information

Neighborhood Map

Neighborhood Hero

Neighborhood Highlights

Neighborhood Characteristics

Neighborhood Market Trend

Neighborhood Schools

Courtesy of

Agency Name: Coldwell Banker/ Res. Real Est
Agent Name: Deborah R Stickney
Agency Phone: 772-344-7279

agent picture

Presented by

Agent Name: Antony Kritharis
Agent Phone: 561.997.4068
Agency Title: Illustrated Properties
Request Info

IDX logo

Antony Kritharis
ipre.com
Agent Cell:
561.997.4068
Office Phone:
561.272.4015

Mortgage Calculator

%
years/fixed
yearly
yearly (est.)

Estimated Payment

$ 941.06 Principal & Interest $648.14 Property Tax $254.42 Homeowner's Insurance $38.50
Mortgage Logo

Login to My Illustrated Account